01
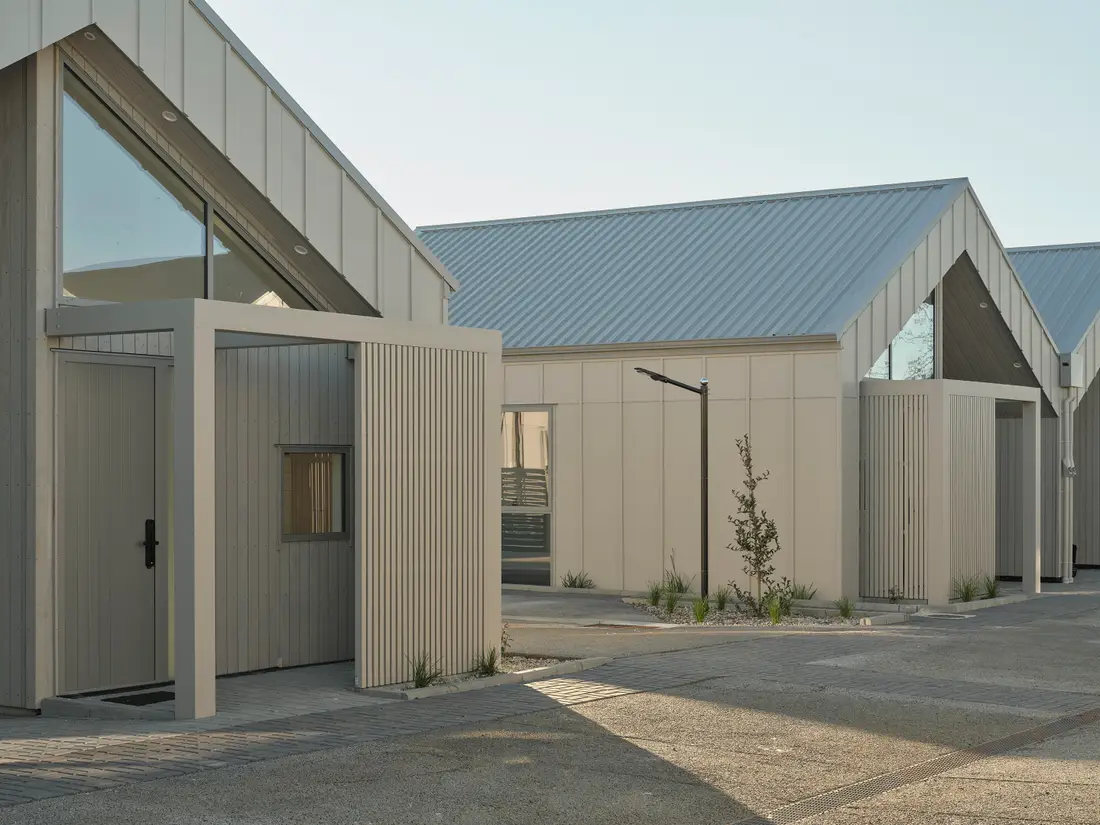
Step-free entry
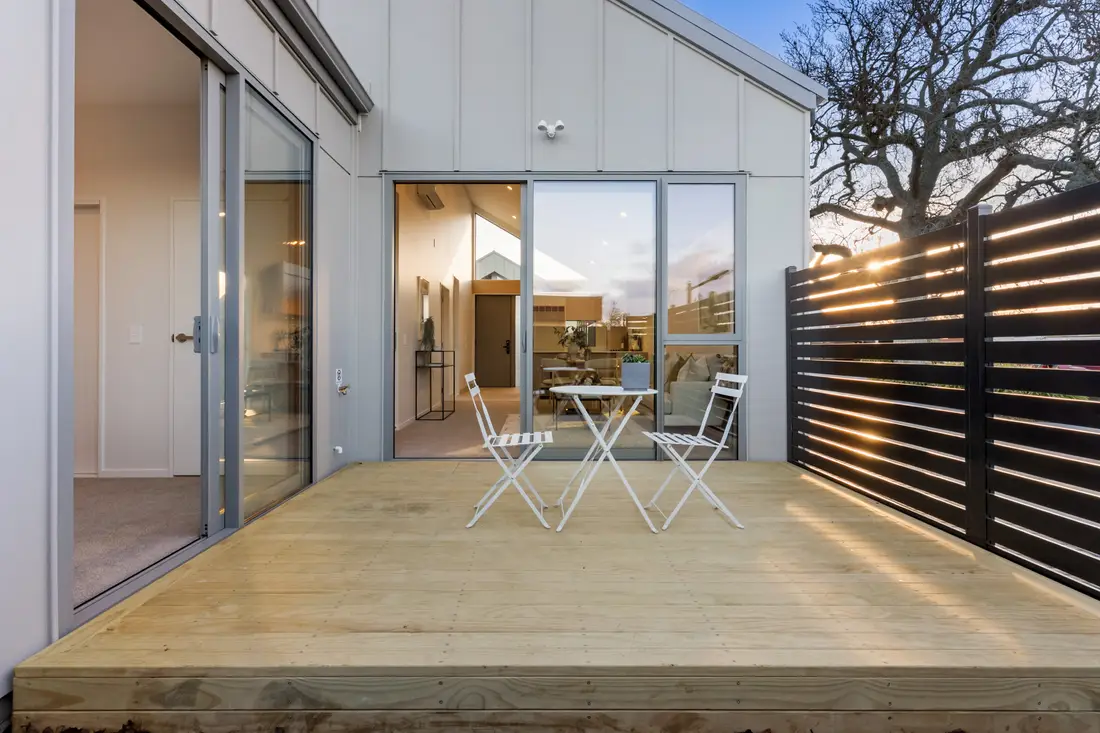
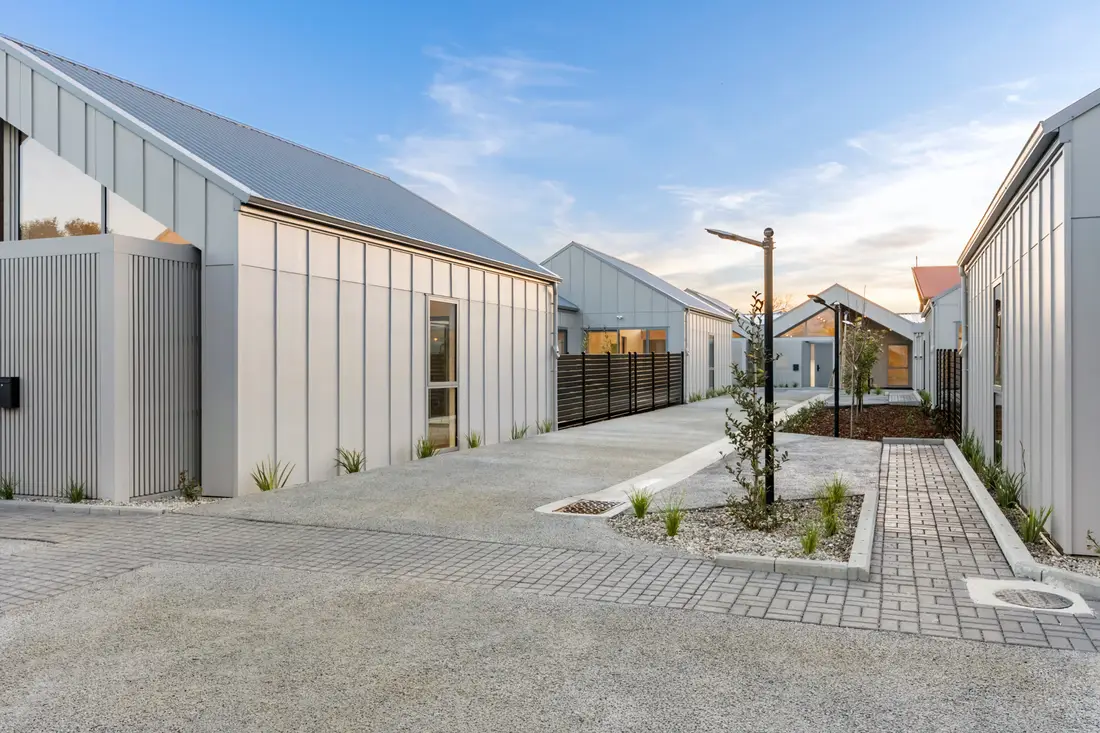
Level entry from path to front door, with no steps.
 Book a viewing
Accessible living Pukekohe
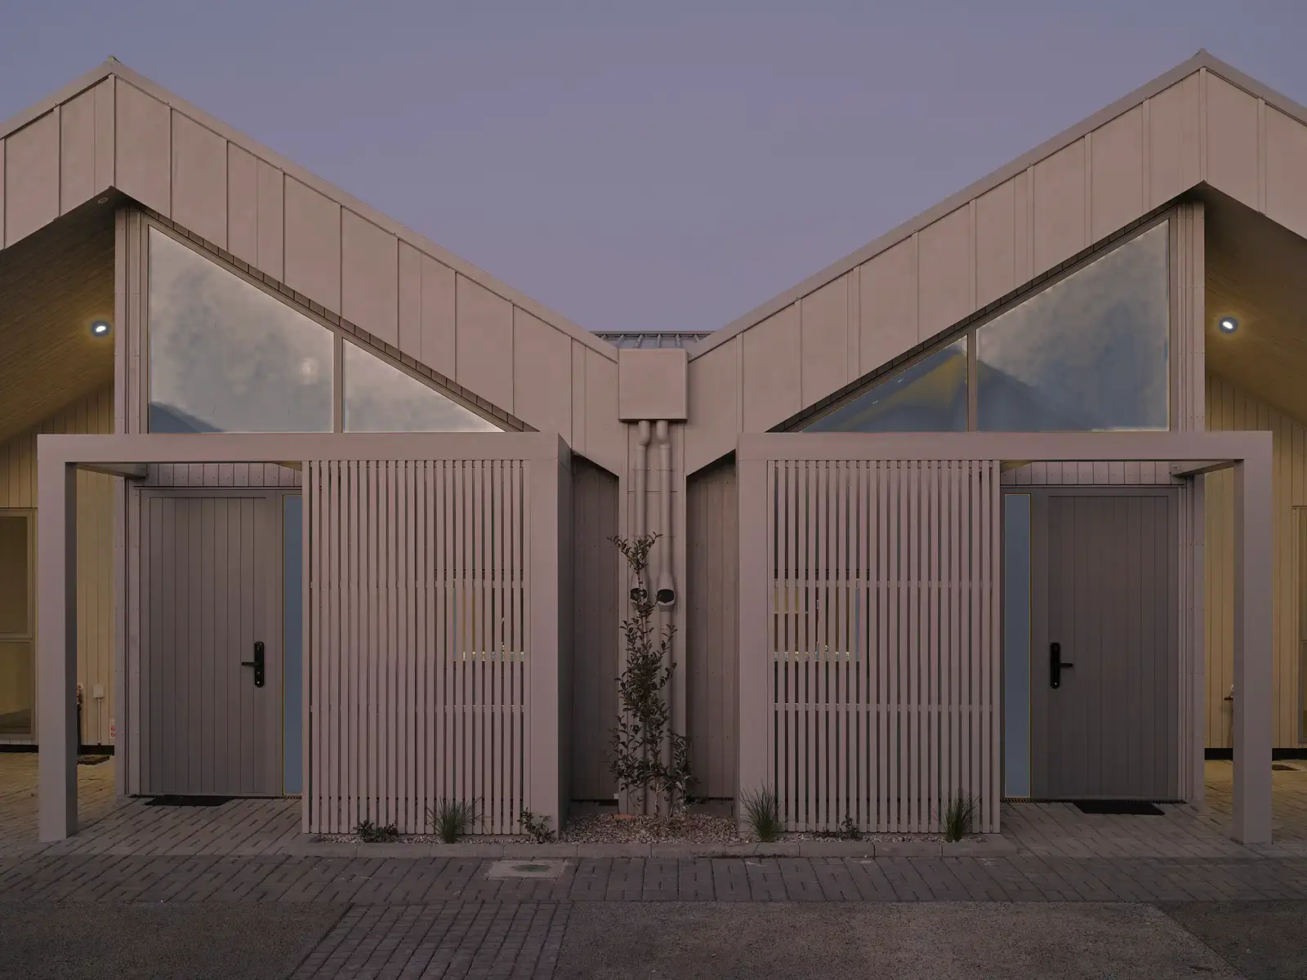
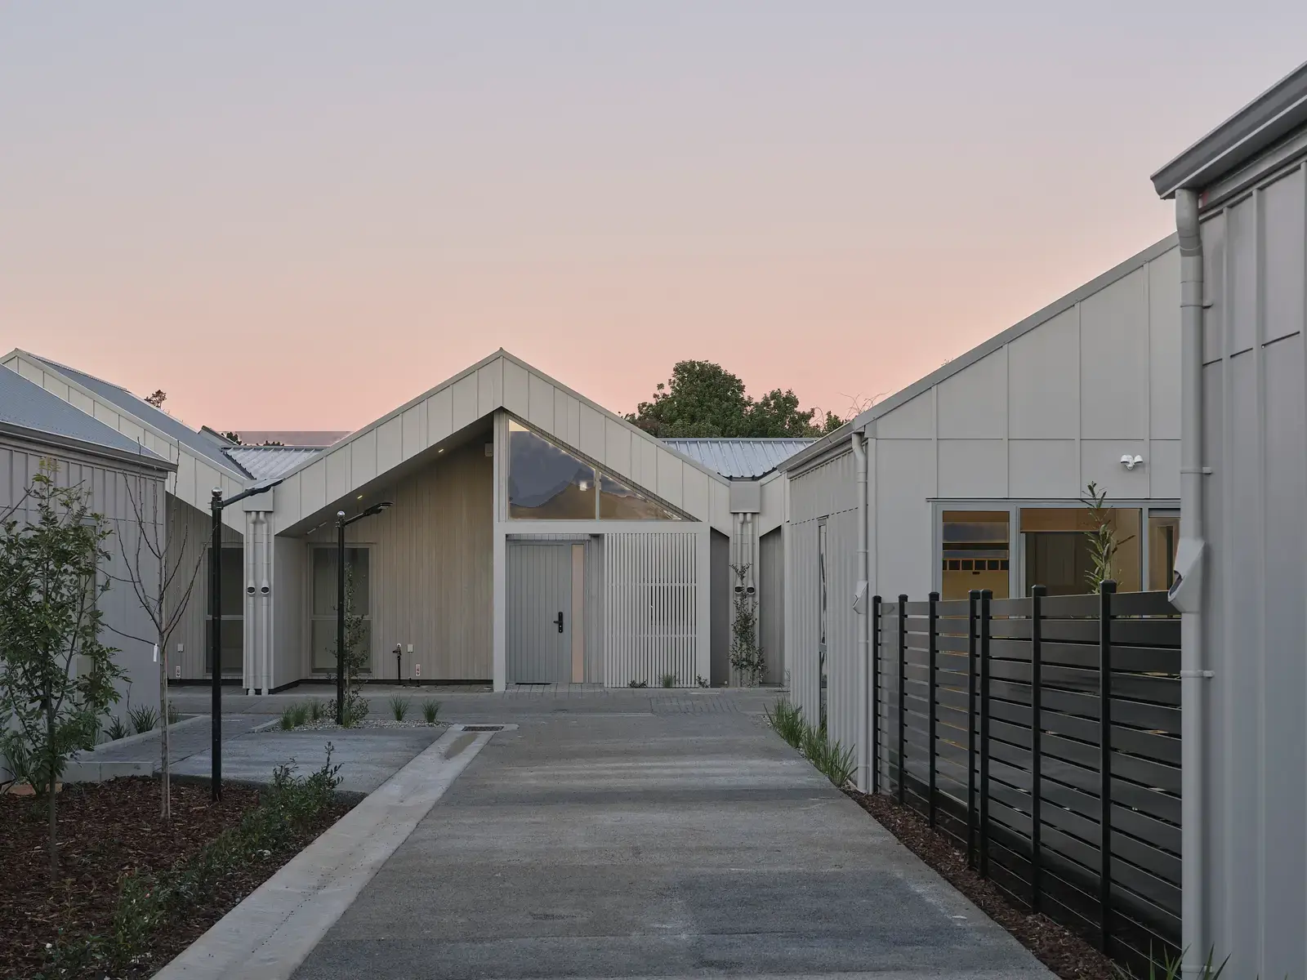
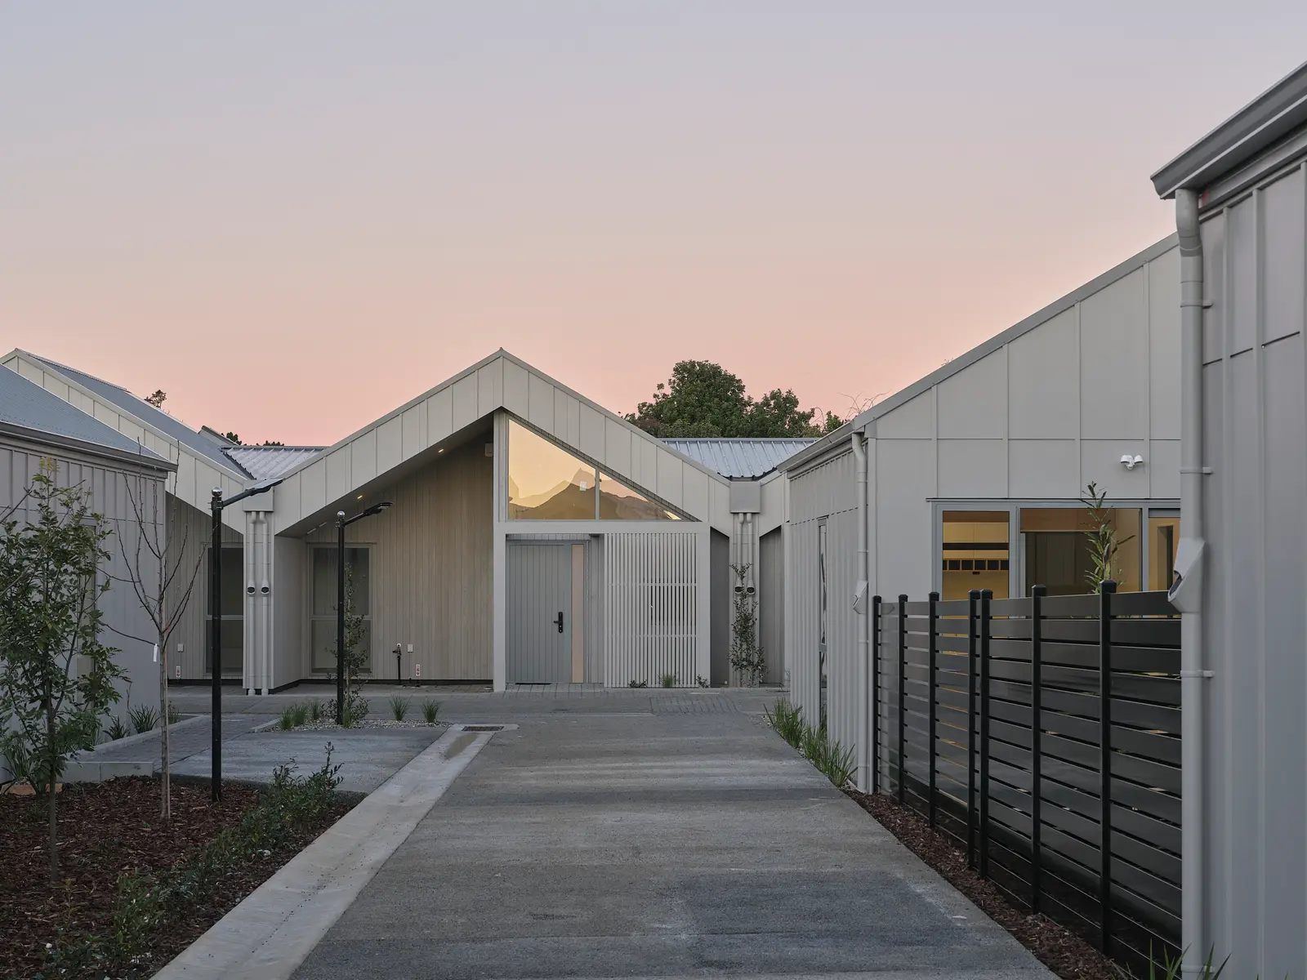
Notre Dame Living is 23 completed, single-level, two-bedroom homes in Pukekohe, Lifemark 4-star rated and designed with step-free access and ease of movement in mind.
Open days · 11 and 18 October
Certified Lifemark 4New Zealand's independent standard for accessible, adaptable homes
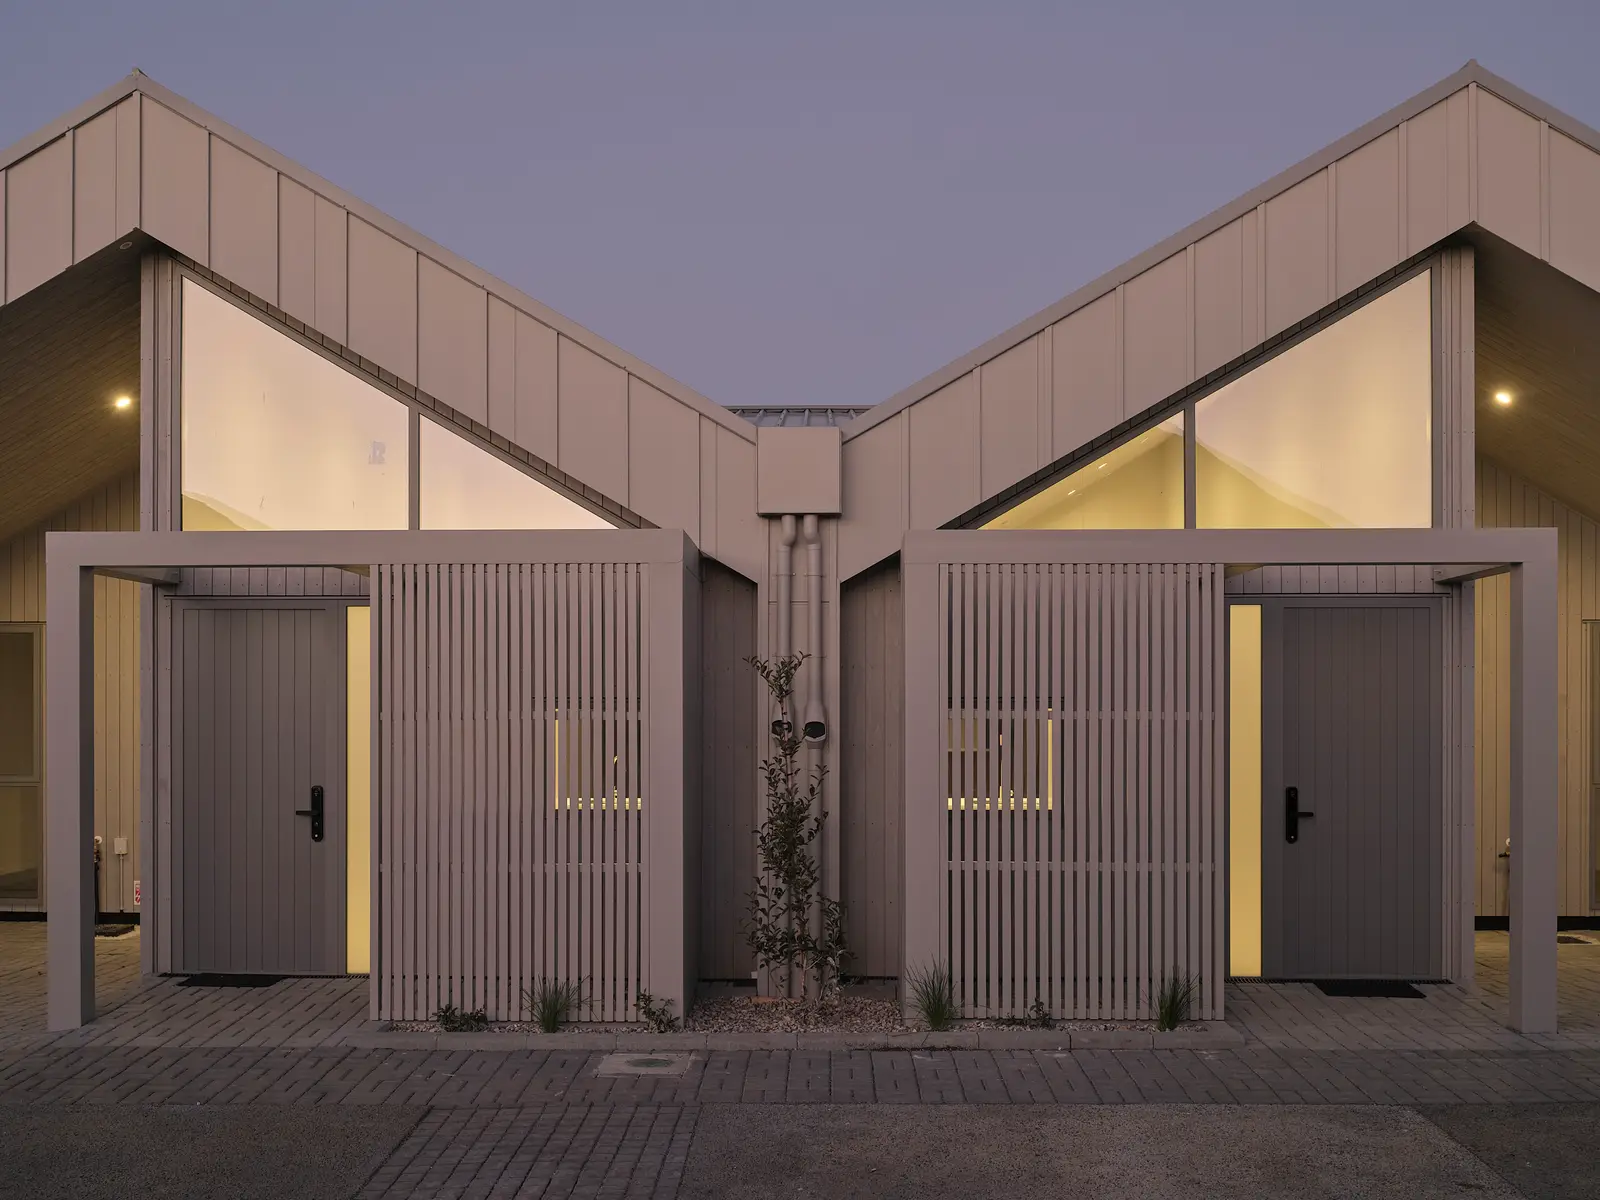
Designed with accessibility in mind
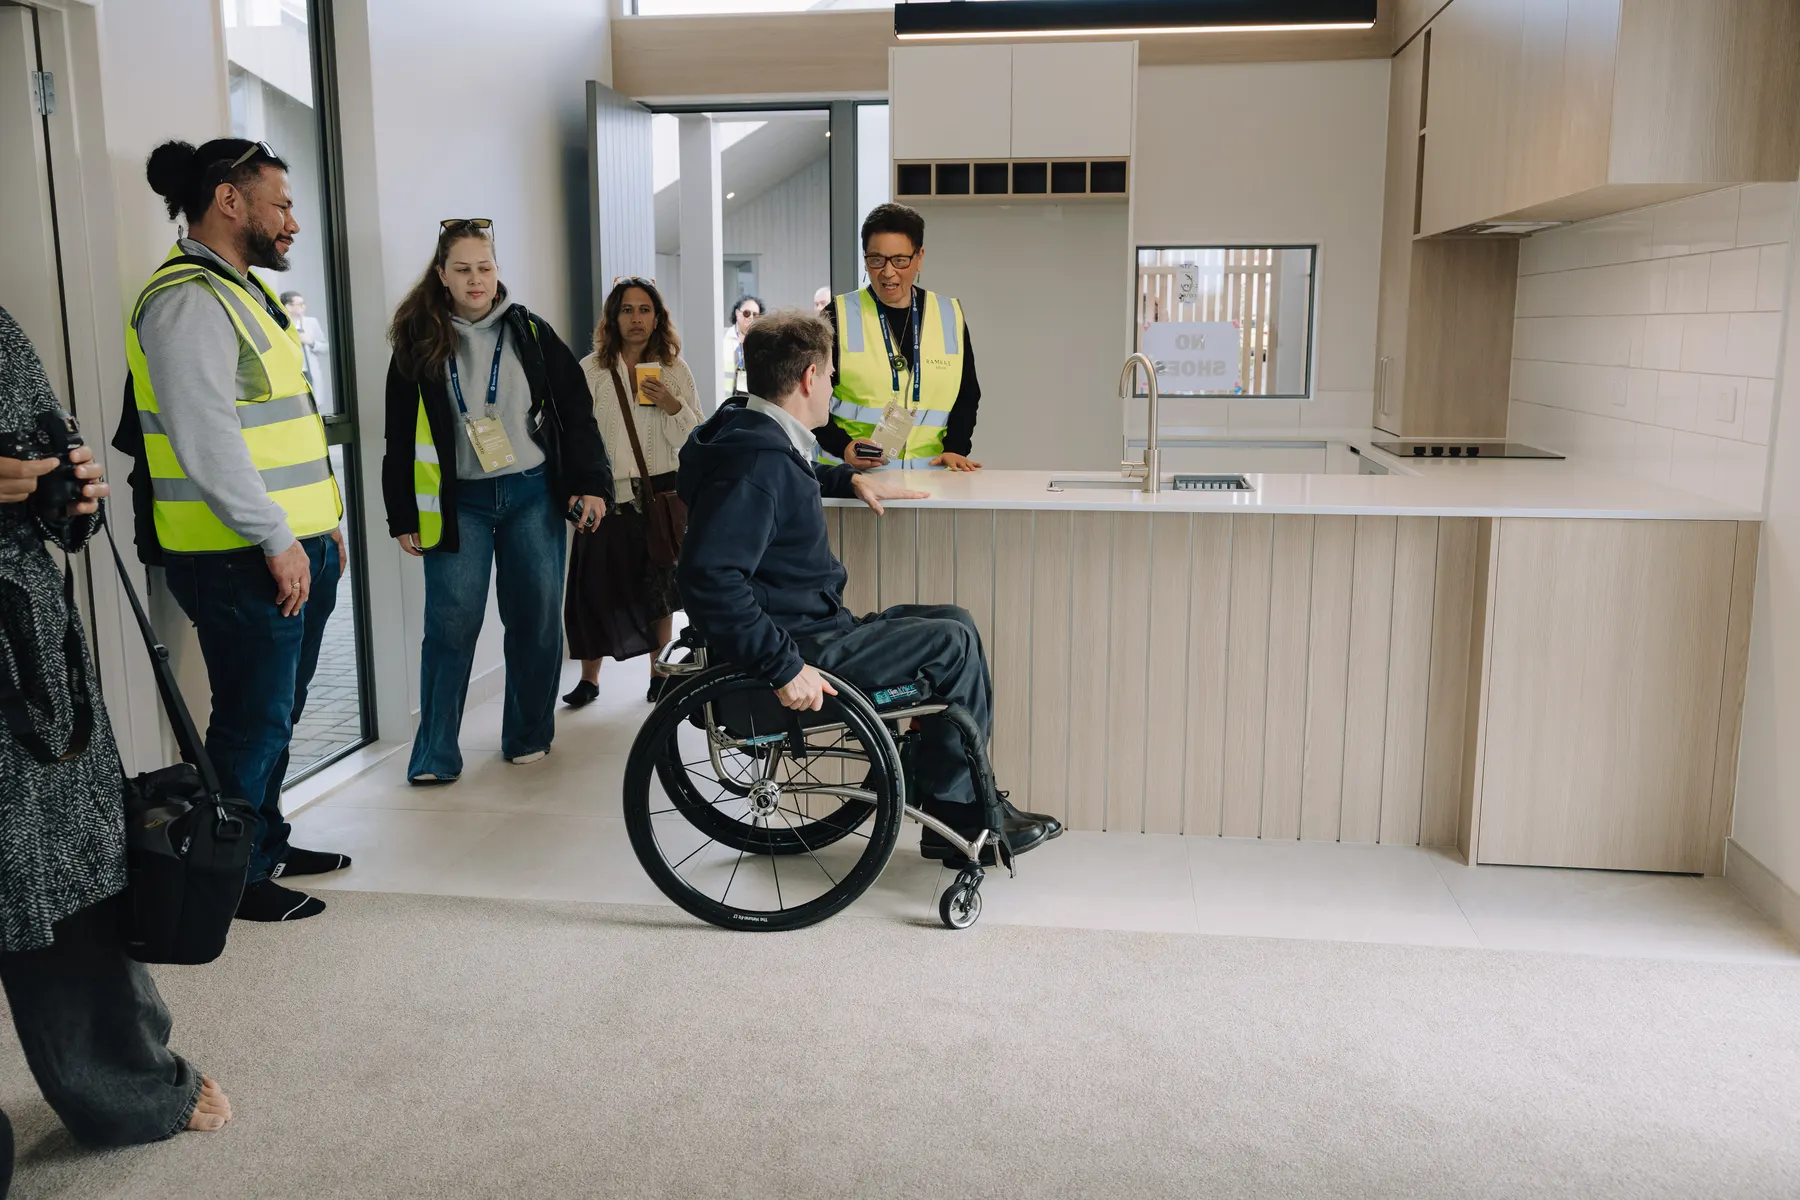
Accessibility wasn't added to Notre Dame Living at the end. Ramwall designed the homes around universal design principles from the start: homes that work for people of different ages and abilities, and keep working as needs change.
Every home has been independently rated by Lifemark, New Zealand's standard for accessible, adaptable housing.
From arrival to everyday life
Step through from the car space to the shower. Each step shows what the Lifemark 4 certification requires there.
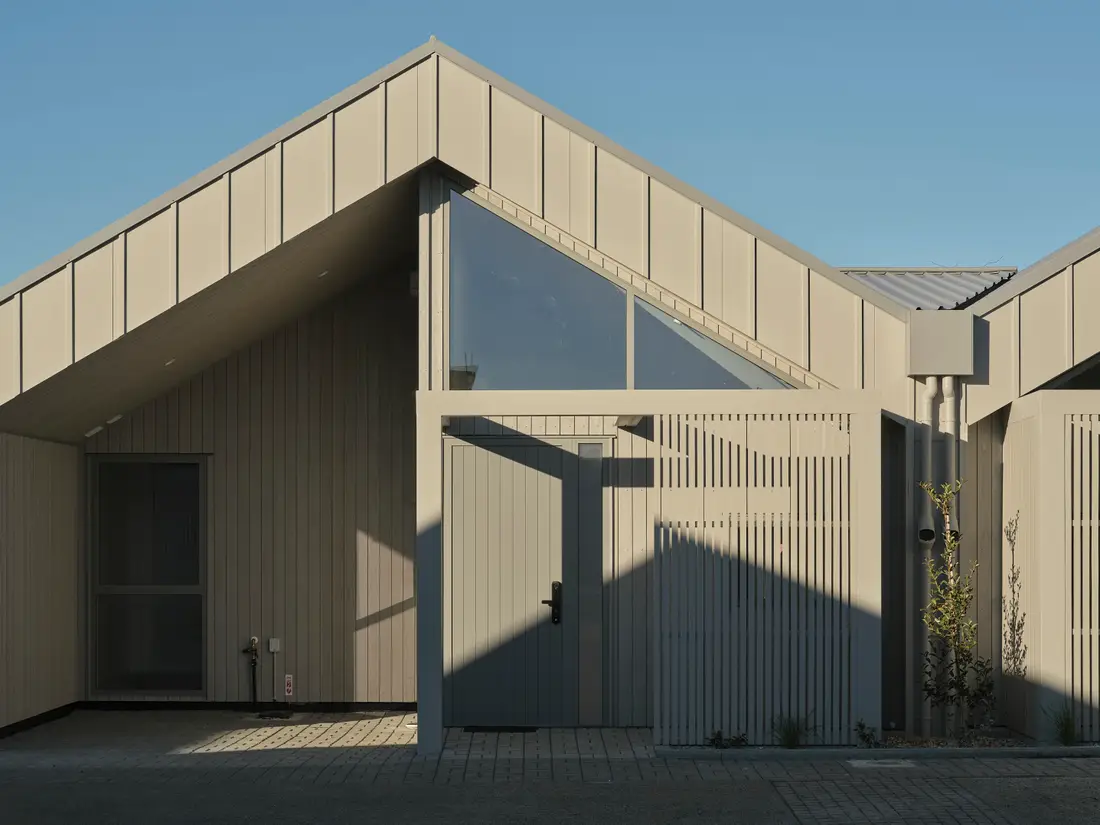
Step 1 of 5
Each home has an off-street car space at least 3200 mm wide and 4800 mm long, so doors open fully and there is room for a wheelchair or walker alongside. The surface is firm, level and slip resistant; for units 1 to 5 it is slightly steeper, which Lifemark accepted by dispensation.
Lifemark 4 standard 1a, 1bThe numbers behind the design
Accessible design comes down to millimetres. These are the Lifemark 4 standards every home is certified to.
Accessibility features
Every feature is drawn from the Lifemark 4 certification of the homes. See the full accessibility report →
Level entry from path to front door, with no steps.
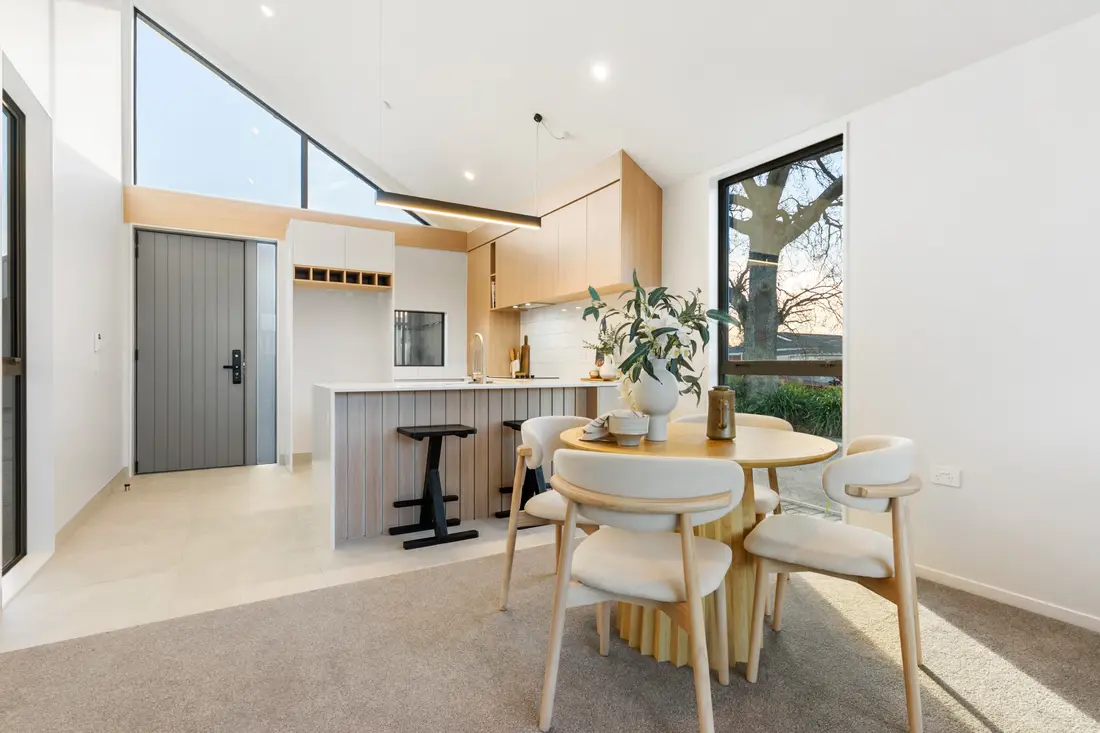
Doors at least 860 mm and hallways at least 1070 mm wide, to the Lifemark 4 standard.
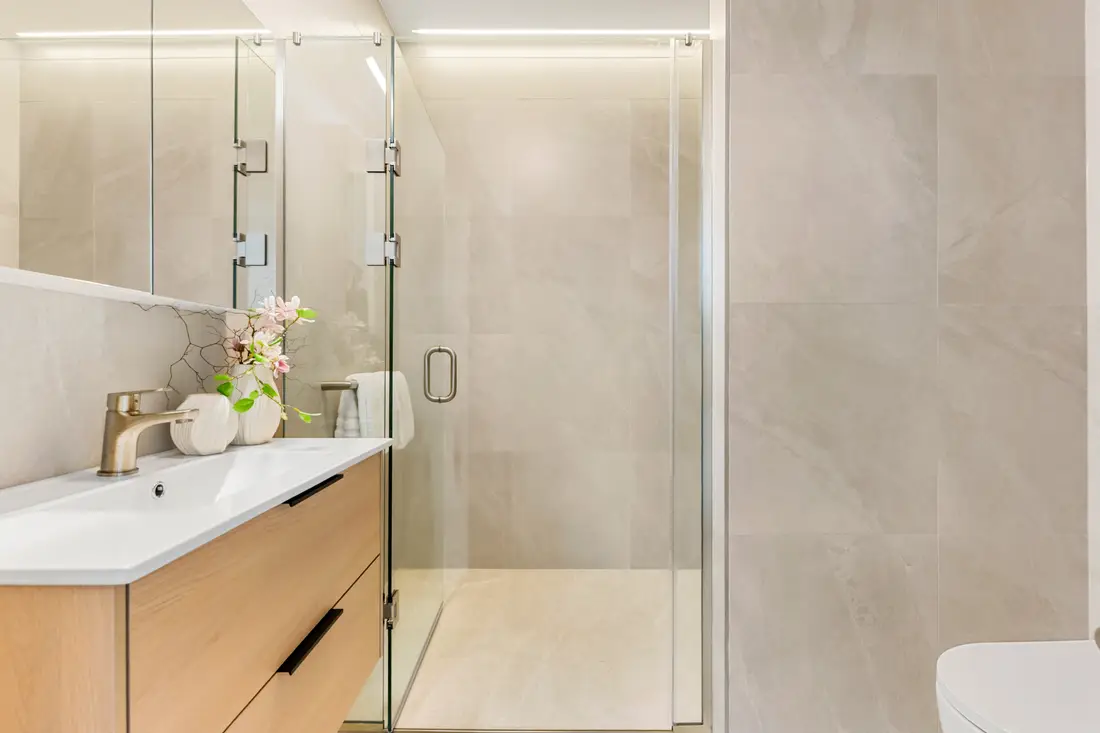
Level-entry shower, space to move, walls reinforced for future grab rails.
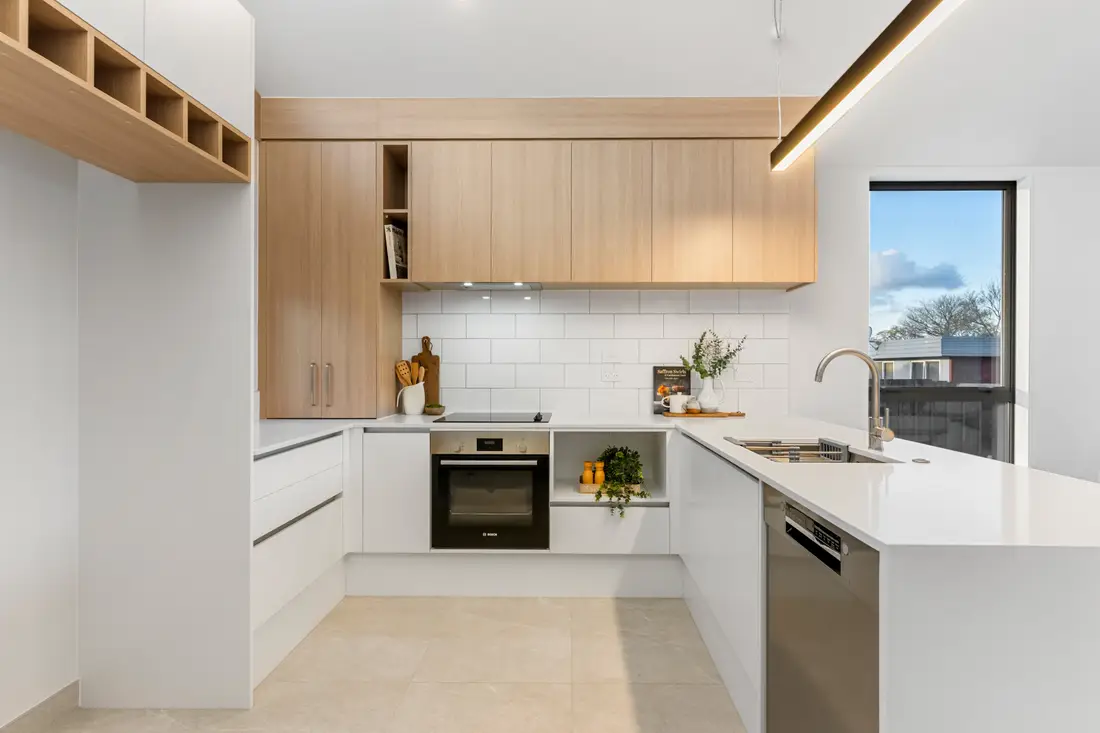
Clear space to move, appliances within easy reach.
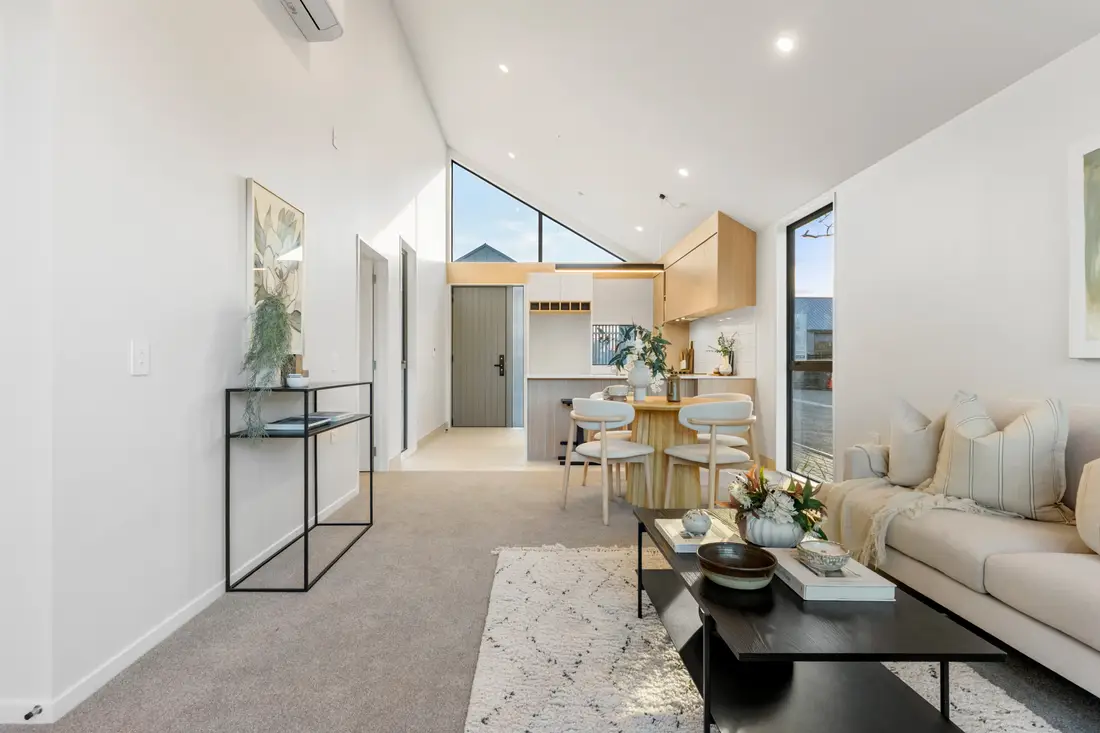
Light switches and power points at easy-reach heights.
Everything on one level, with no stairs inside the home.
Parking close to the front door, wide enough to get in and out easily.
Features that make future changes simpler, such as reinforced walls for rails.
Bays where an ambulance can pull in close to the homes.
Inspect the details
Choose a room, then select a number to see the certified feature at that spot. The same details are listed beside the photo.
Storage below the benchtops uses drawers, which bring everything forward instead of reaching into deep cupboards.
Lifemark 4 standard 12bTaps work with a lever, so they are easy to use with a weak grip or a closed hand.
Lifemark 4 standard 11aTask lighting is fitted above the kitchen workspaces.
Lifemark 4 standard 12aAccessibility report
The accessibility report sets out each Lifemark 4 standard the homes are certified to, with the key measurements, so you can review the homes with your family or support team. Print it or save it as a PDF to share.
View the accessibility report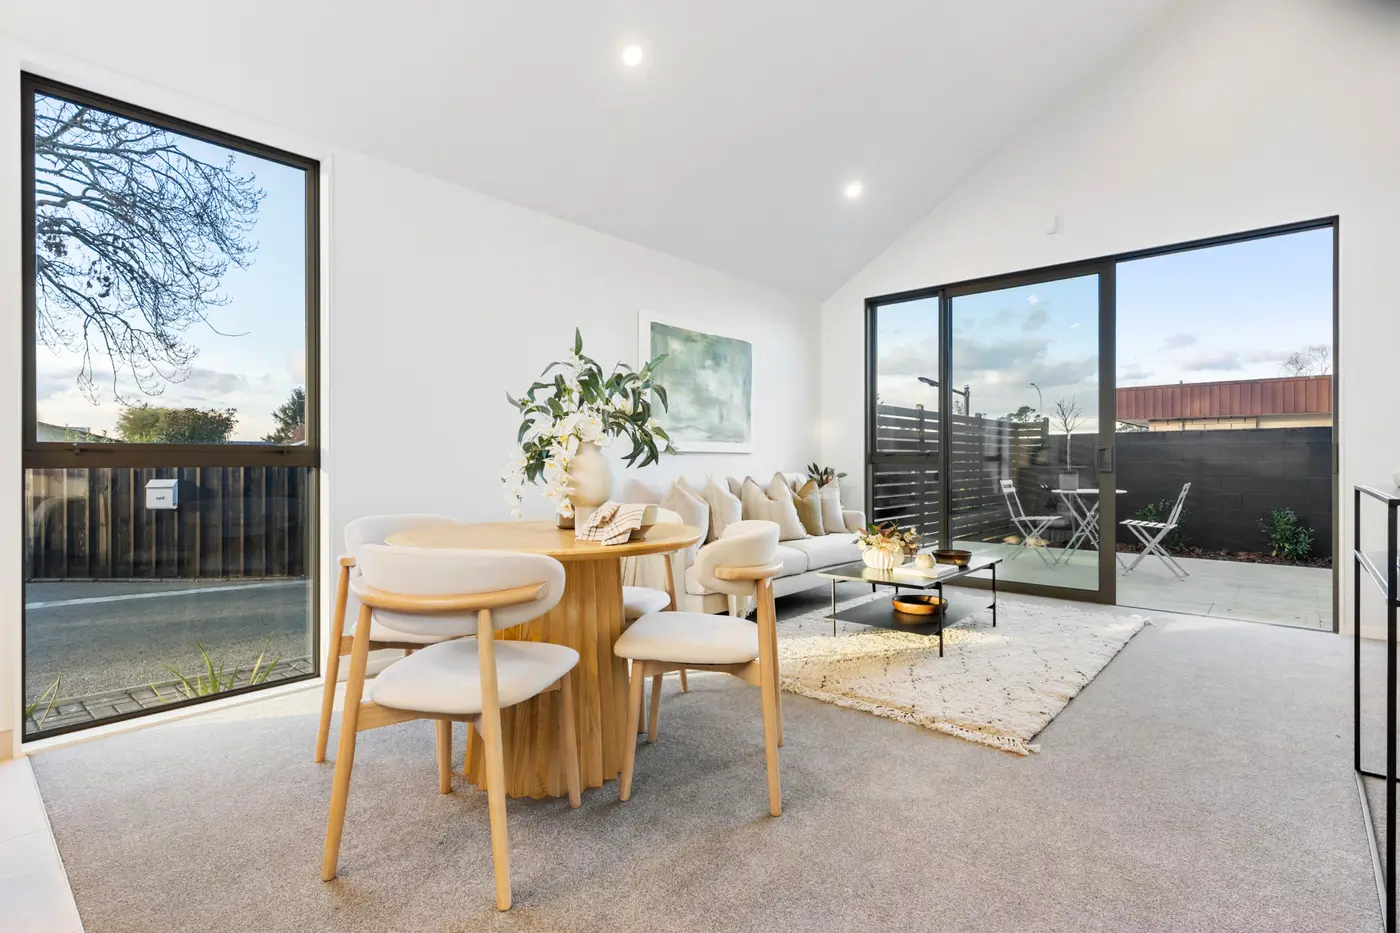
What this means day to day
Good design matters because of what it makes possible. At Notre Dame Living, that can mean:
In their words
Hear from the people working with accessible housing and the design of Notre Dame Living.
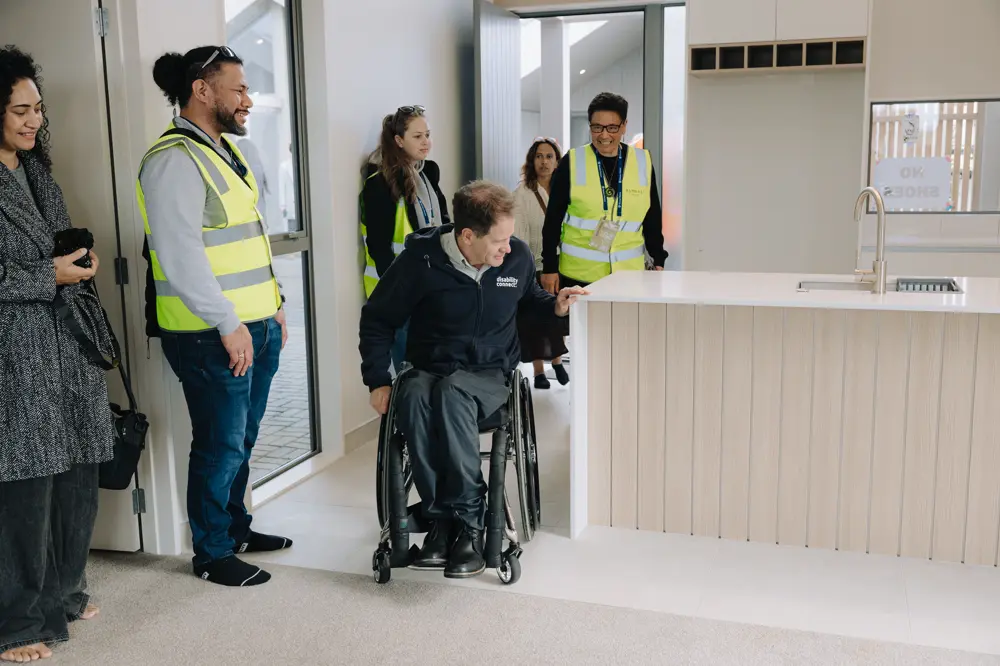
Mike Potter is the CEO of Disability Connect, which supports disabled people and their families to have greater choice. Here he shares his thoughts after visiting Notre Dame Living.
That is about giving people their dignity, their safety and their independence, particularly as they age.
Video description: Views of Notre Dame Living and Mike Potter speaking.
Select a line to play the video from there.
Rosalie Watson is a Lifemark Advisor who assessed Notre Dame Living and provided design review and accessibility guidance for the project. She explains the design thinking behind its Lifemark 4 rating.
Video description: Views of Notre Dame Living and Rosalie Watson speaking.
Select a line to play the video from there.

Who Notre Dame Living may suit
Notre Dame Living may be worth considering if you are, or are supporting:
Every person's needs are different. The homes are designed to general accessibility standards and aren't a specialist or clinical care setting. We're happy to talk through whether a home may suit or be customised to a particular person's needs.
For organisations and providers
If you're a provider, support coordinator or organisation assessing housing options, we'd welcome a conversation about the homes and whether they could work for the people you support. Get in touch to arrange a visit for your team.
Location
Find Notre Dame Living at 124 Edinburgh Street, near Pukekohe town centre, shops, healthcare and transport.

Book a viewing
Come and see the homes, or talk to the team about their accessibility features and whether Notre Dame Living could suit your needs.
Open days
Things you can check on your visit