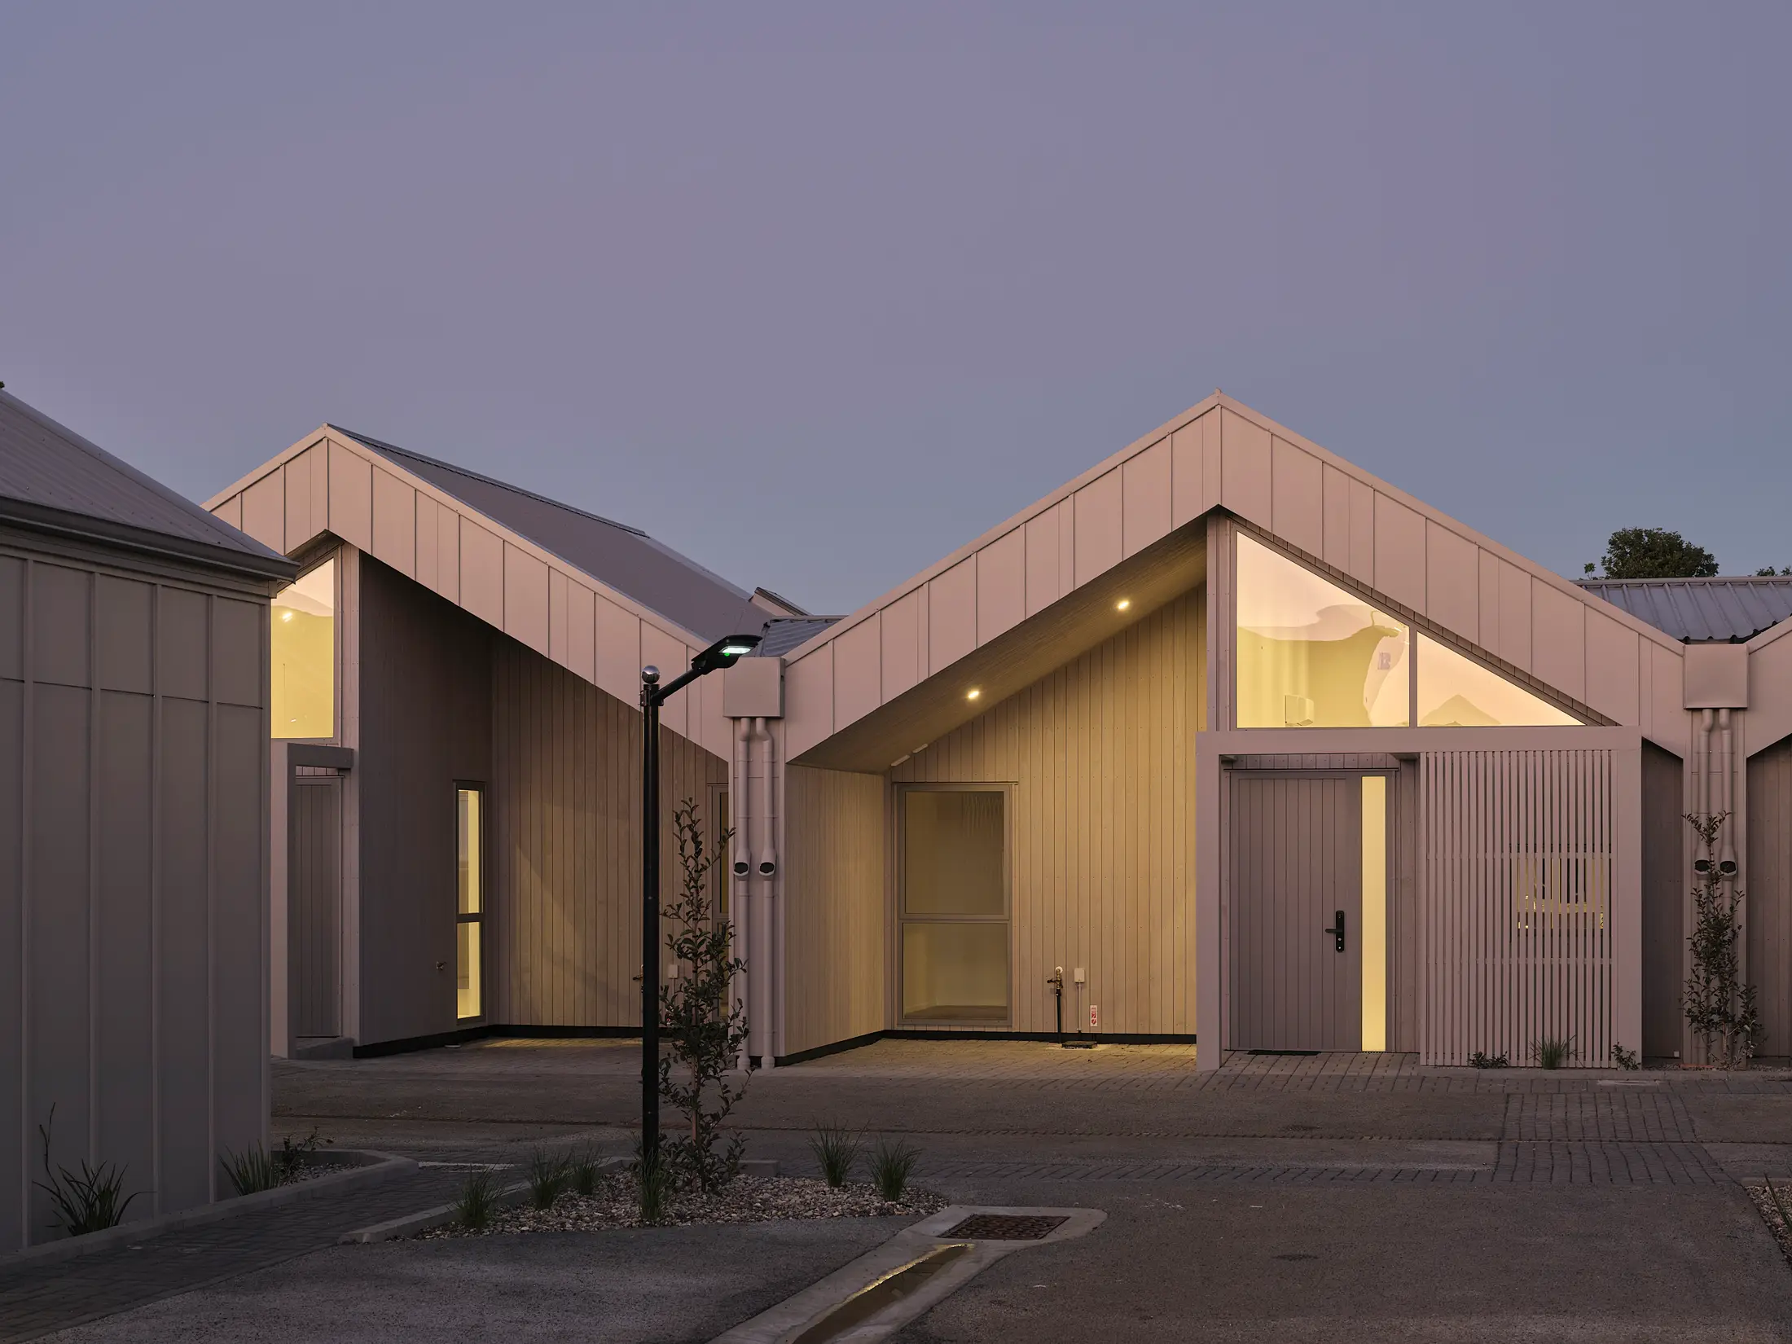
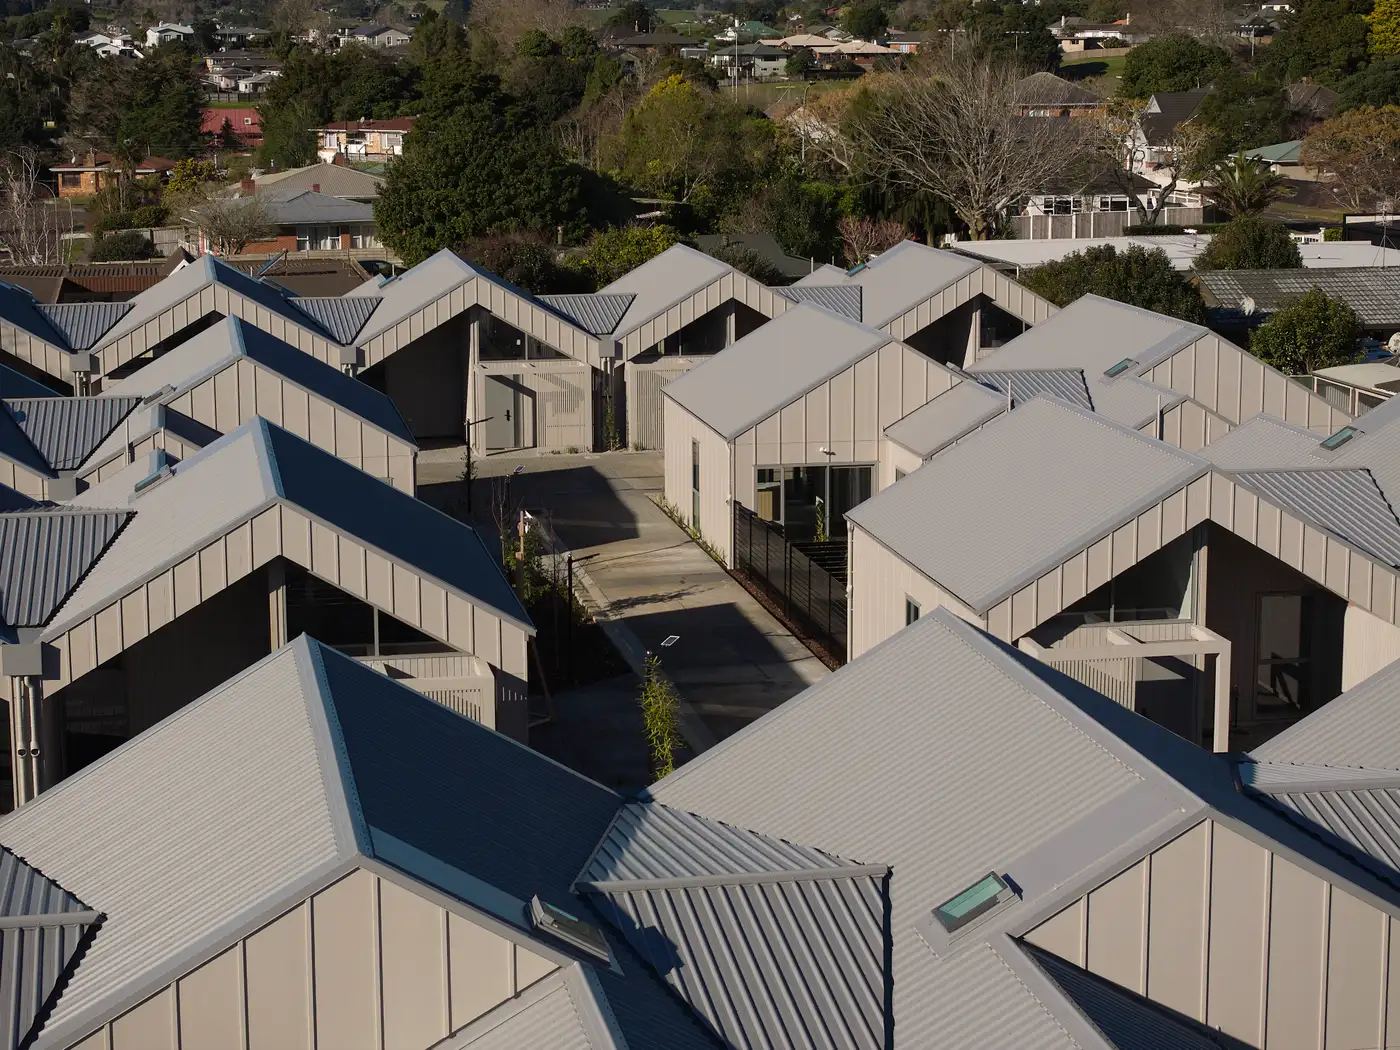
23 completed, single-level, two-bedroom homes at 124 Edinburgh Street, Pukekohe, certified to Lifemark 4 (Sustainable Ageing), New Zealand's independent universal design standard.
Standard
Lifemark 4 Sustainable Ageing, V3
Certification
Final Lifemark 4 certificate
Lifemark reference
LM1571
Standards met
29 of 29Parking slope for units 1–5 met by Lifemark dispensation
Key figures
The measurements behind the rating.
The Lifemark 4 minimums every home is certified against.
860mmMinimum door width, entrance and every room
1070mmMinimum corridor width, framed
1200mmMinimum width of the step-free path from parking
900mmMinimum level-entry shower, 900 × 900
1000mmSwitches and handles, one height
20mmMaximum threshold at exterior doors
Standard by standard
Every standard, met.
Each Lifemark 4 standard the homes are certified against. The same standards apply to every home type.
01
Parking
An off-street parking space at least 3200 mm wide and 4800 mm long.
Met 1a
A level, firm, slip-resistant parking surface no steeper than 1:40 (2.5%).
The parking for units 1–5 is steeper than 1:40 and was accepted by Lifemark dispensation. All other parking meets the standard.
Met by dispensation 1b
02
Pathways
A step-free, firm, slip-resistant path from the parking space to the entrance, no steeper than 1:16 (6.3%), with a crossfall of no more than 1:40 (2.5%).
Maximum gradient 2.5%.
Met 2a
That path at least 1200 mm wide.
Met 2b
03
Entrances
An entrance door leaf at least 860 mm wide.
Met 3a
A landing outside the entrance at least 1200 × 1200 mm, no steeper than 1:40 (2.5%).
Met 3b
Doors to the main deck and service area at least 860 mm wide.
1023 mm opening.
Met 3c
An entrance threshold no higher than 20 mm on either side of the door (flush preferred).
Met 3d
Deck and service-area door thresholds no higher than 20 mm.
Met 3e
04
Internal doors
Doorways to every room on the entry level at least 860 mm wide.
Met 4a
At least 810 mm clearance at any pinch point between two fixed objects.
Met 4b
A level transition at every doorway.
Met 4c
05
Internal corridors
Corridors longer than 400 mm at least 1070 mm wide (framed).
Met 5a
06
Bedroom space
A bedroom on the entry level that fits a double or queen bed with 800 mm clear on both sides and at the foot.
Met 6a
07
Bathroom and toilet
A toilet on the entry level, centred 450–460 mm from the side wall, with 800 × 800 mm clear space beside or in front.
Met 7a
A shower at least 900 × 900 mm with an entrance at least 760 mm wide.
Met 7b
The wall beside the toilet extends 150–200 mm past the pan and is reinforced for grab rails.
Met 7c
The wall beside the toilet reinforced for future grab rails.
Met 7d
A step-free, level-entry shower (a low-profile lip up to 20 mm is accepted).
Wet-area shower.
Met 7e
A hand-held shower head on a slide rail with a flexible hose.
Met 7f
Shower walls reinforced for current or future grab rails.
Met 7g
Slip-resistant bathroom flooring rated at least R10 or P3.
Met 7h
08
Switches, power points and handles
Light switches at a consistent 1000 mm above the floor, aligned with door handles.
Met 8a
General power points no lower than 300 mm above the floor.
Met 9a
Lever or D-shaped handles on every hinged door.
Met 10a
Door handles at a consistent 1000 mm, aligned with light switches.
Met 10b
Taps and plumbing controls operated by lever, sensor or electronic control.
Met 11a
09
Kitchen
Task lighting above the kitchen workspaces.
Met 12a
Storage below the benchtops, with drawers recommended.
Met 12b
About the certification
Independent, and verified on site.
Lifemark is New Zealand's independent assessor of universal design, a division of CCS Disability Action. There is no self-assessment: a Lifemark advisor reviews the plans, and the final certificate follows verification of the finished homes.
Lifemark 4, Sustainable Ageing, is future-proofed, age-friendly design for people planning to stay in their home as their needs change. Lifemark states 98% of the population can live comfortably in homes built to this standard.
Every person's needs are different.
The homes are designed to general accessibility standards and aren't a specialist or clinical care setting. Whether a home suits a particular person depends on their needs. We're happy to talk it through, or arrange a visit for you, your family or your team.